Prototype visual
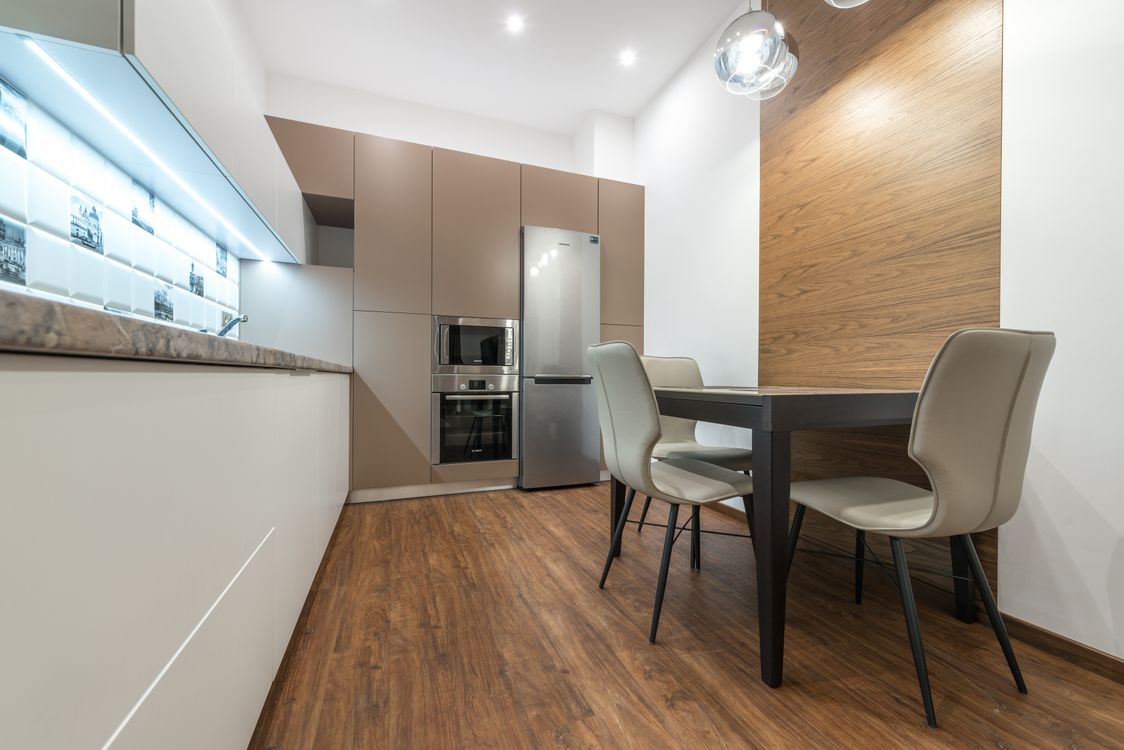
Modular Kitchens · Ahmedabad
A kitchen should feel efficient at 8am, calm at 8pm, and considered from every angle.
Who it is for
Functional kitchen layouts designed around everyday movement, storage, appliances and a clean visual language.
Possible scope
Final inclusions depend on the project brief, site and agreed estimate. This list is a planning framework, not a promise that every item is included by default.
Why plan it this way
Process
Understand your space, lifestyle and requirements.
Understand the property and practical requirements.
Develop the design direction.
Discuss scope, materials and approximate budget.
Coordinate the execution process.
Complete the project and deliver the finished space.
Visual direction
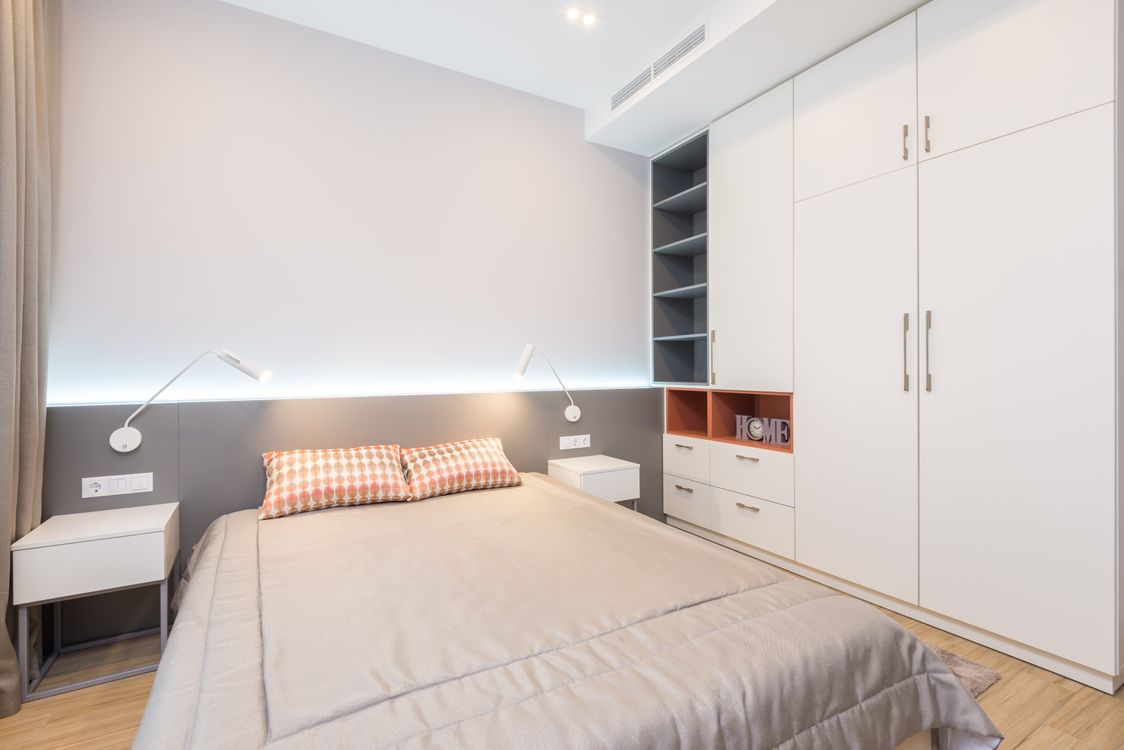
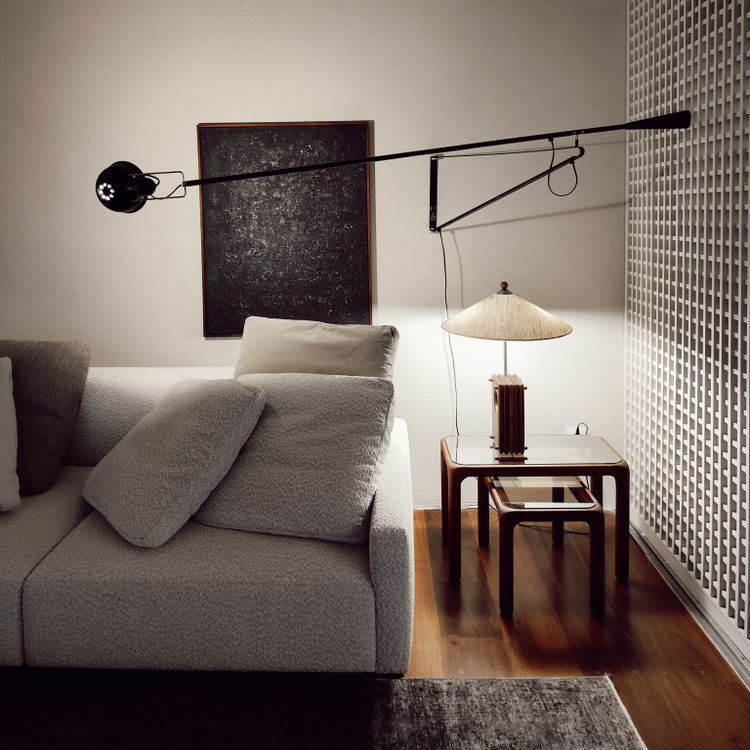
These prototype cards show the intended portfolio system without inventing client names, costs or project facts.
Practical answers
That depends on room dimensions, openings, appliance positions and how you use the kitchen. A site assessment helps confirm the practical layout.
Yes. Existing kitchens can be reviewed as renovation projects depending on the required changes.
No. Final pricing depends on dimensions, materials, hardware, appliances, civil work and execution requirements.
Free project starter
Planning your home interiors? Tell us a little about your project and get an initial estimate based on your requirements.
Get My Free EstimateNo obligation. Just tell us about your project.
The form helps us understand
Start with your space
Share your property, locality, stage, approximate budget and timeline to begin a more useful conversation.