Concept Home logo
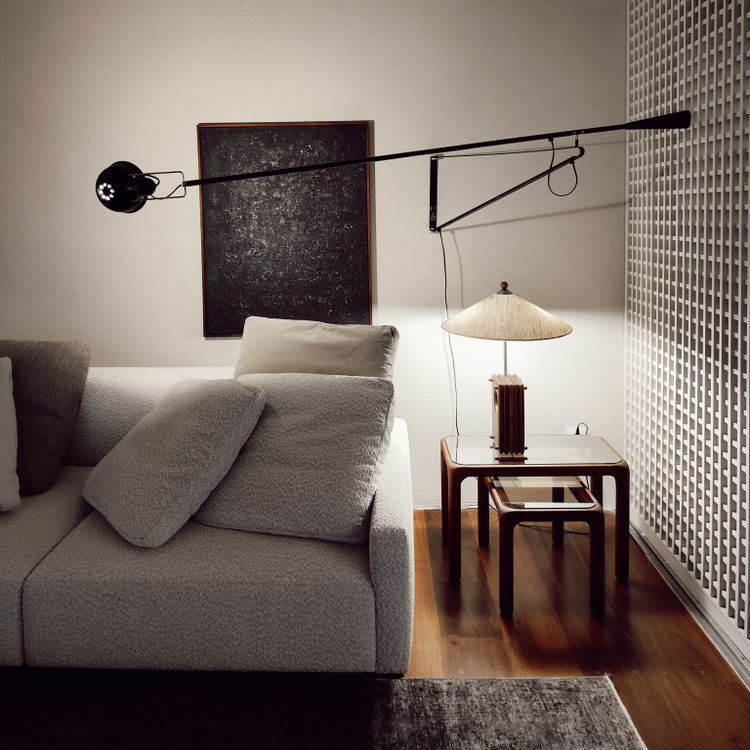
Temporary interior reference image

Full Home Interiors · Ahmedabad

Full Home Interior Design

Plan the look, layout, storage and execution of your home as one connected interior experience.

Who it is for

Start with the life the space needs to support.

Complete interior design and execution for residential spaces, planned as one coherent home rather than isolated rooms.

New homes approaching possession
Families planning a coordinated home interior
Homeowners who prefer one design-and-execution process

Possible scope

What can be included.

Final inclusions depend on the project brief, site and agreed estimate. This list is a planning framework, not a promise that every item is included by default.

Requirement discovery
Space planning
Design direction
Material and finish discussions
Scope and estimate planning
Execution coordination
Handover

Why plan it this way

Design benefits that come from coordination.

A consistent design language across rooms
Better coordination between design decisions and execution
A clearer path from brief to handover

Process

From consultation to handover.

01

Consultation

Understand your space, lifestyle and requirements.

02

Site Assessment

Understand the property and practical requirements.

03

Concept & Design

Develop the design direction.

04

Estimate

Discuss scope, materials and approximate budget.

05

Execution

Coordinate the execution process.

06

Handover

Complete the project and deliver the finished space.

Visual direction

Project imagery designed to be replaced with verified client work.

These prototype cards show the intended portfolio system without inventing client names, costs or project facts.

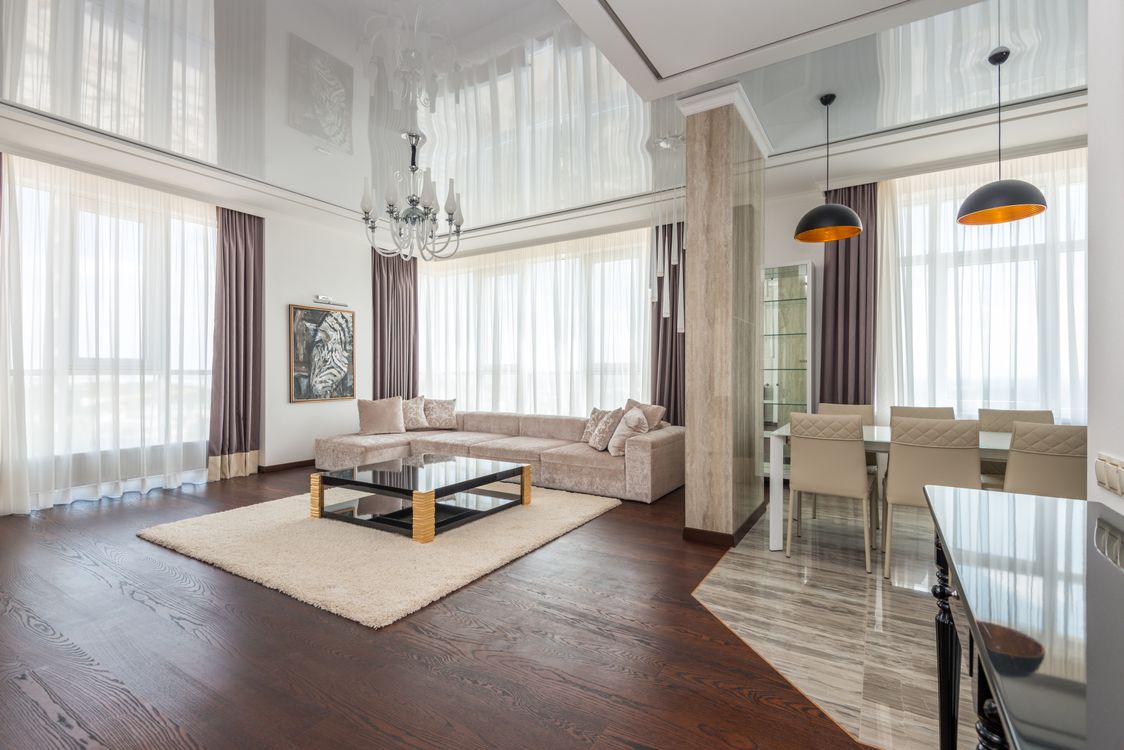
Temporary warm neutral living room reference image
Prototype visual

Living Room · Warm contemporary

Warm Living Concept

Client location to be supplied

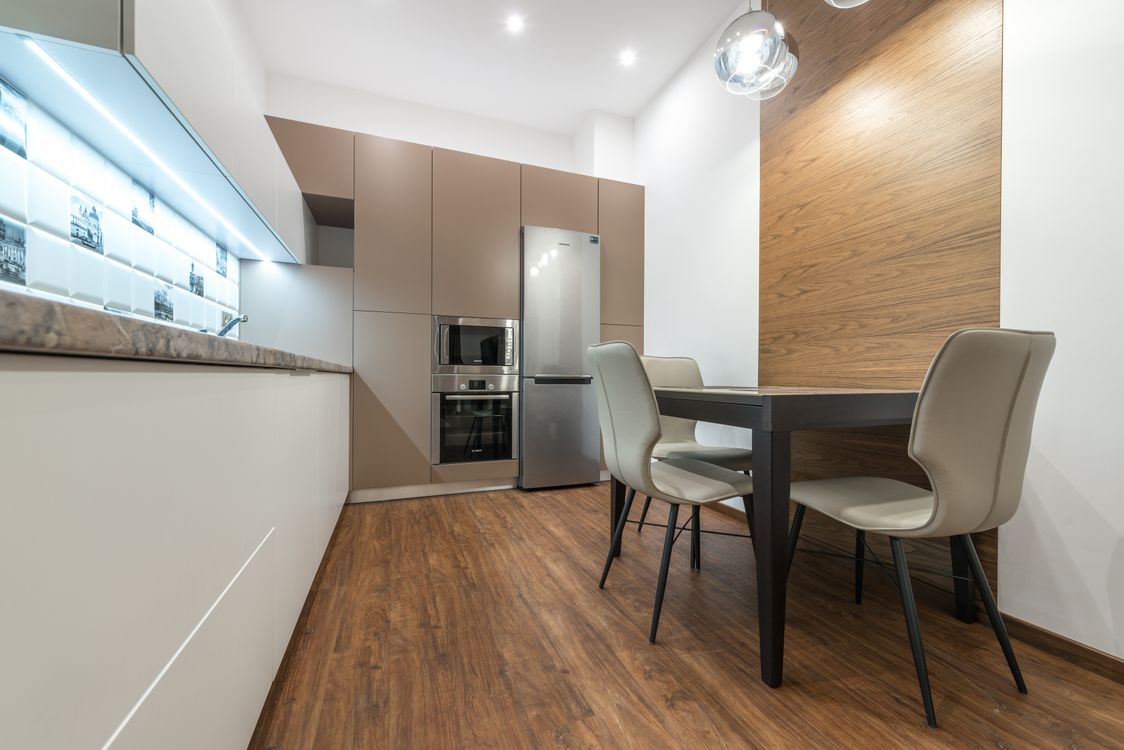
Temporary modern kitchen reference image
Prototype visual

Kitchen · Contemporary minimal

Modern Kitchen Study

Client location to be supplied

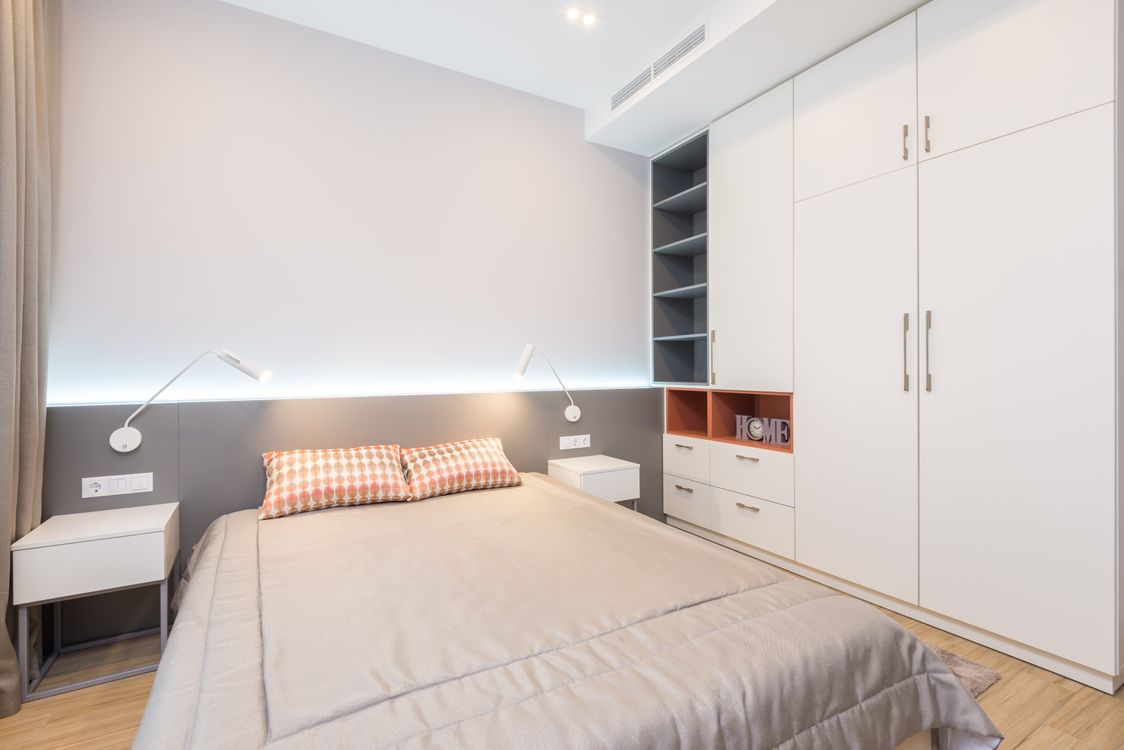
Temporary modern bedroom reference image
Prototype visual

Bedroom · Soft modern

Calm Bedroom Concept

Client location to be supplied

Practical answers

Full Home Interiors FAQs

Can I start with only a few rooms?+

Yes. Share your priority rooms and overall home plan; the scope can be discussed before you proceed.

Do you handle renovation as part of a full-home project?+

Renovation requirements can be included when they are part of the agreed scope.

Can I discuss my approximate budget first?+

Yes. The estimate form asks for an approximate project budget so the conversation can begin with realistic priorities.

Free project starter

Get a Free Interior Estimate

Planning your home interiors? Tell us a little about your project and get an initial estimate based on your requirements.

Get My Free Estimate

No obligation. Just tell us about your project.

The form helps us understand

  • Property type & location
  • Current property stage
  • Rooms and project scope
  • Approximate project budget
  • Preferred project timeline

Start with your space

Planning Full Home Interiors?

Share your property, locality, stage, approximate budget and timeline to begin a more useful conversation.
WhatsAppGet Free Estimate