Prototype visual
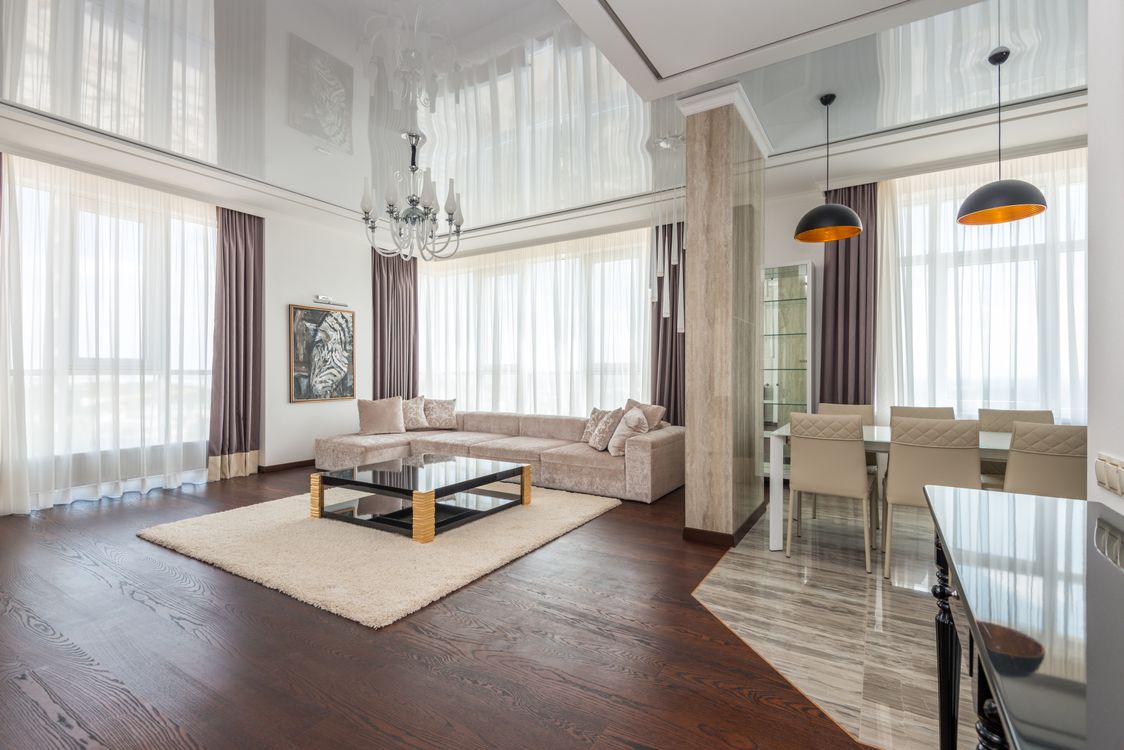
4 BHK interiors · Ahmedabad
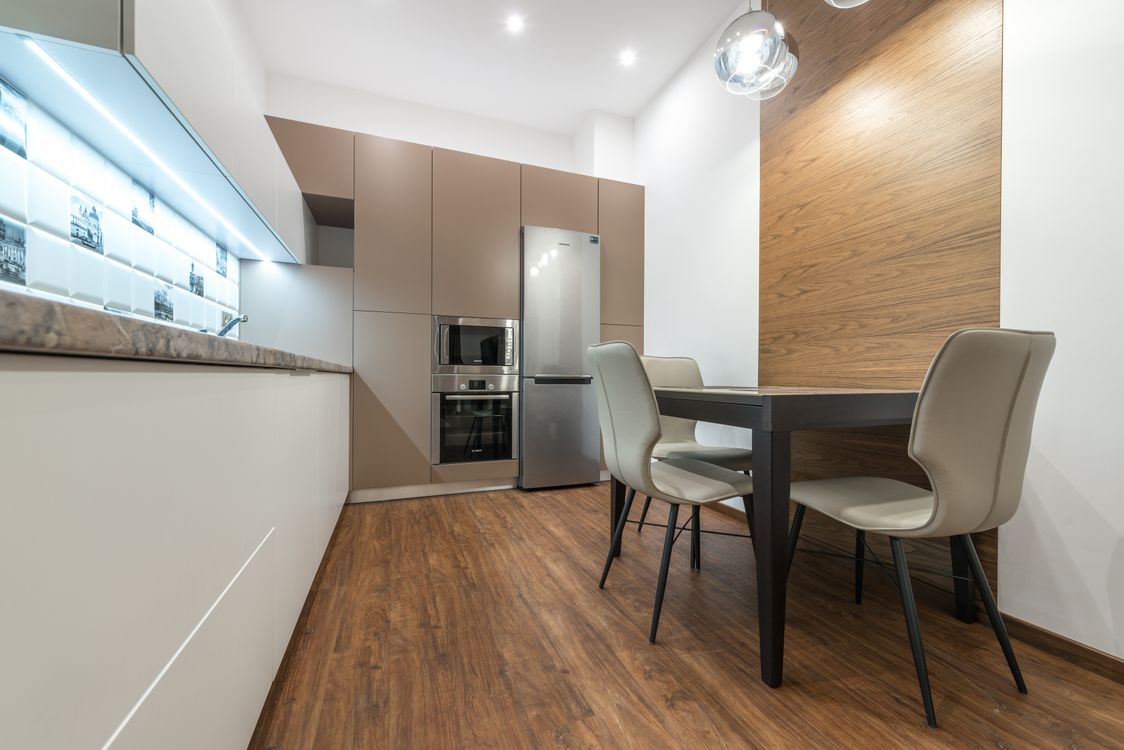
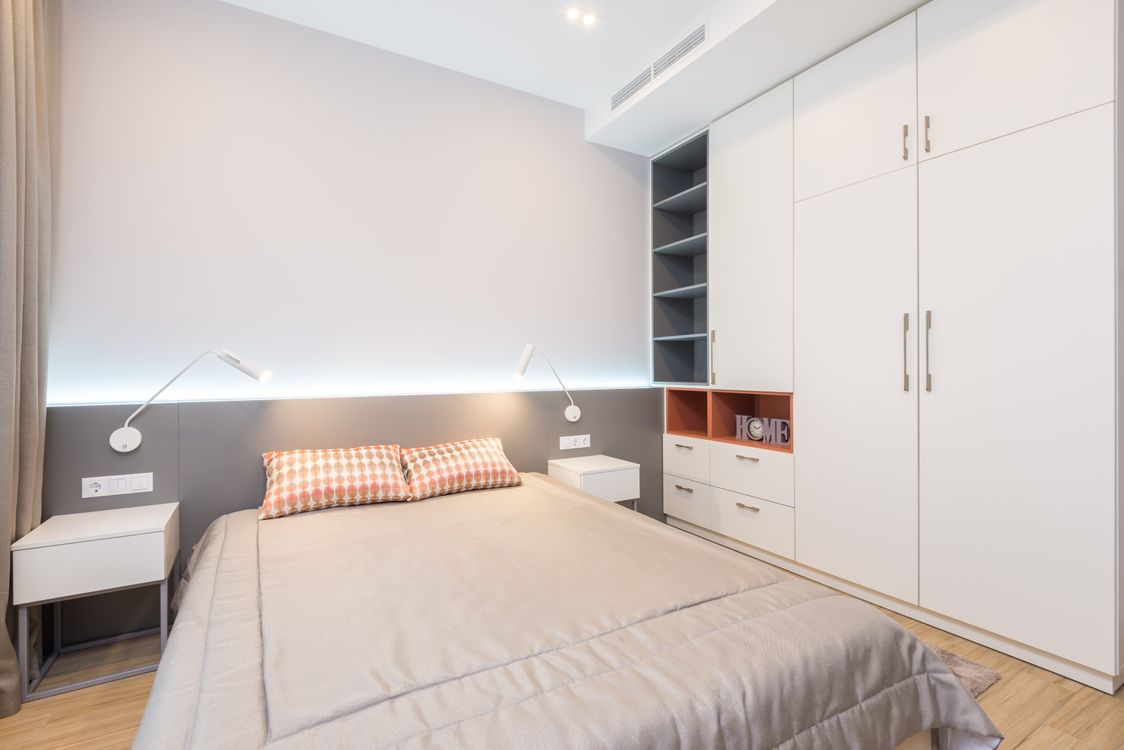
Give a larger home coherence: distinct rooms, consistent detailing, useful storage and a design hierarchy that prevents visual overload.
Typical requirements
Design considerations
Storage planning
In a 4 BHK, storage can become fragmented across many rooms. A whole-home inventory helps decide what belongs in bedrooms, passages, utility areas, living spaces and dedicated linen or household storage so the design remains intentional.
Budget planning
Larger homes often have more opportunities for premium detailing, but that does not mean every surface needs an upgrade. Budget discipline comes from identifying priority rooms, choosing a consistent core specification and reserving premium finishes for high-impact areas.
Relevant portfolio
Practical answers
Use a controlled material palette, repeat selected details and allow some walls and surfaces to remain quiet.
Yes. The room can respond to each person while the home retains consistency through shared materials, tones or detailing.
A coordinated design-and-execution process can be useful for larger scopes, provided the inclusions and responsibilities are clearly defined.
Free project starter
Planning your home interiors? Tell us a little about your project and get an initial estimate based on your requirements.
Get My Free EstimateNo obligation. Just tell us about your project.
The form helps us understand
Start with your space
Share your property location, stage, scope, approximate budget and timeline to prepare a useful WhatsApp or email enquiry.