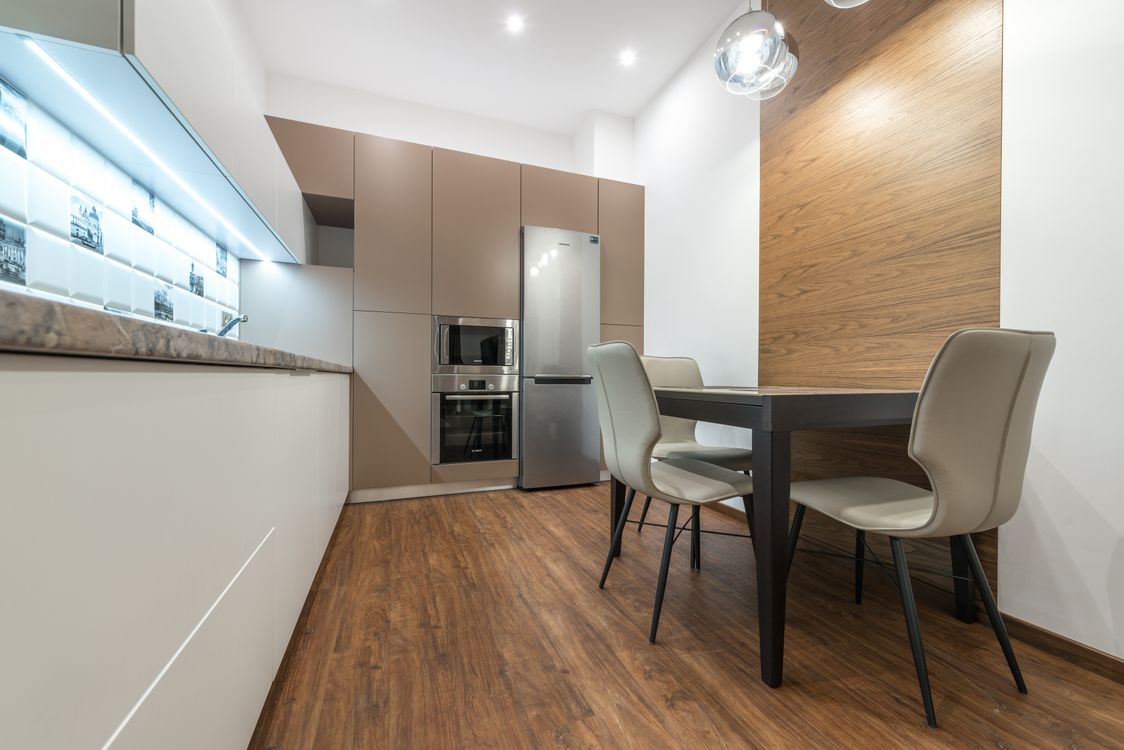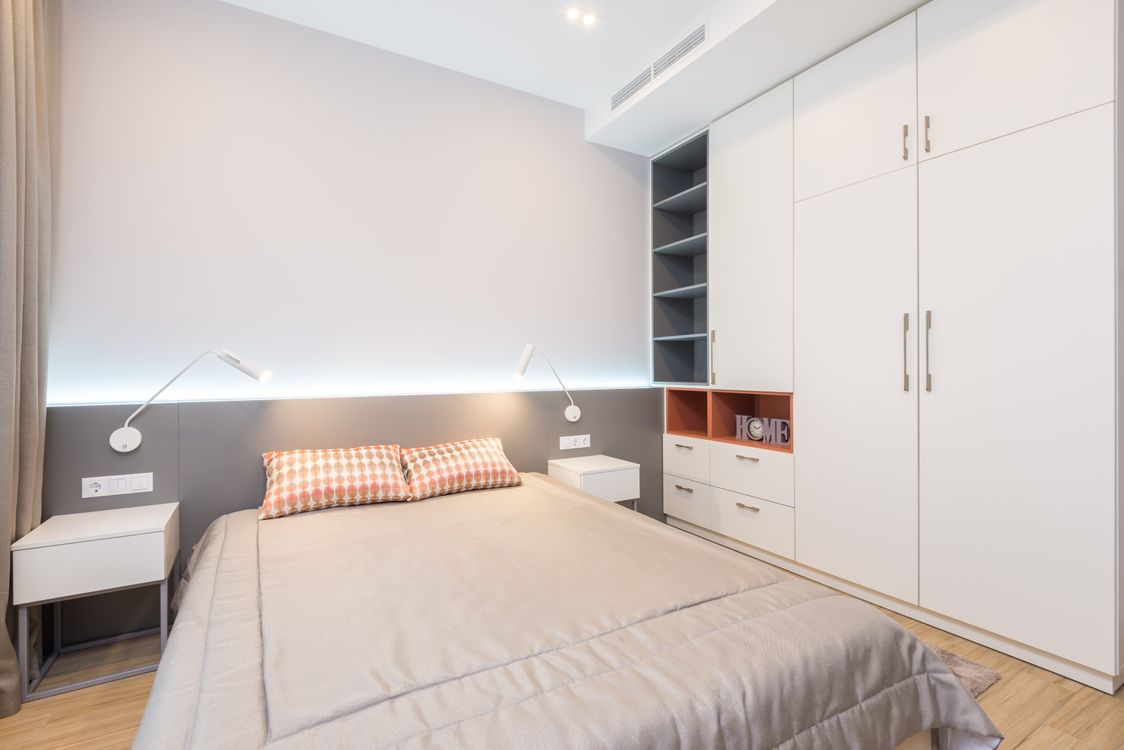
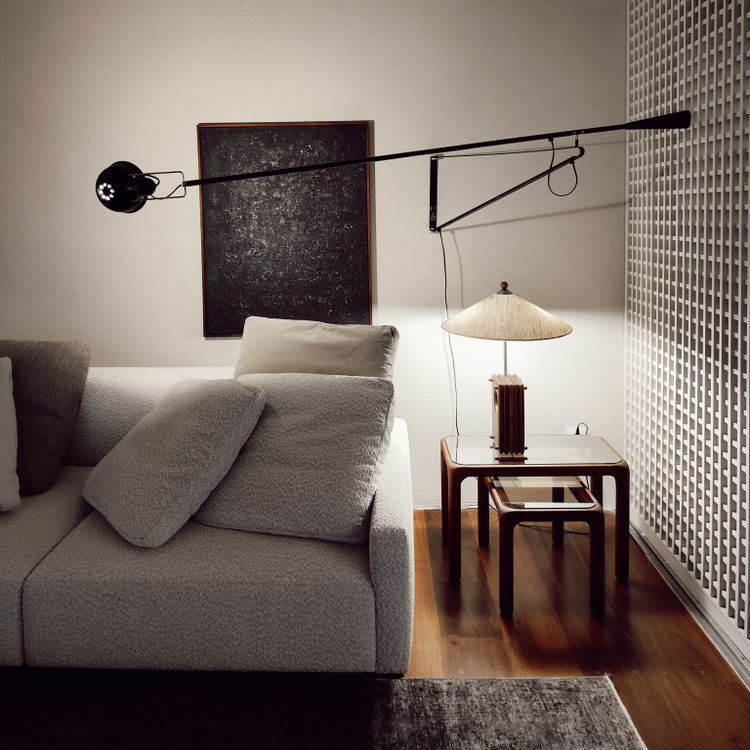
Prototype visual
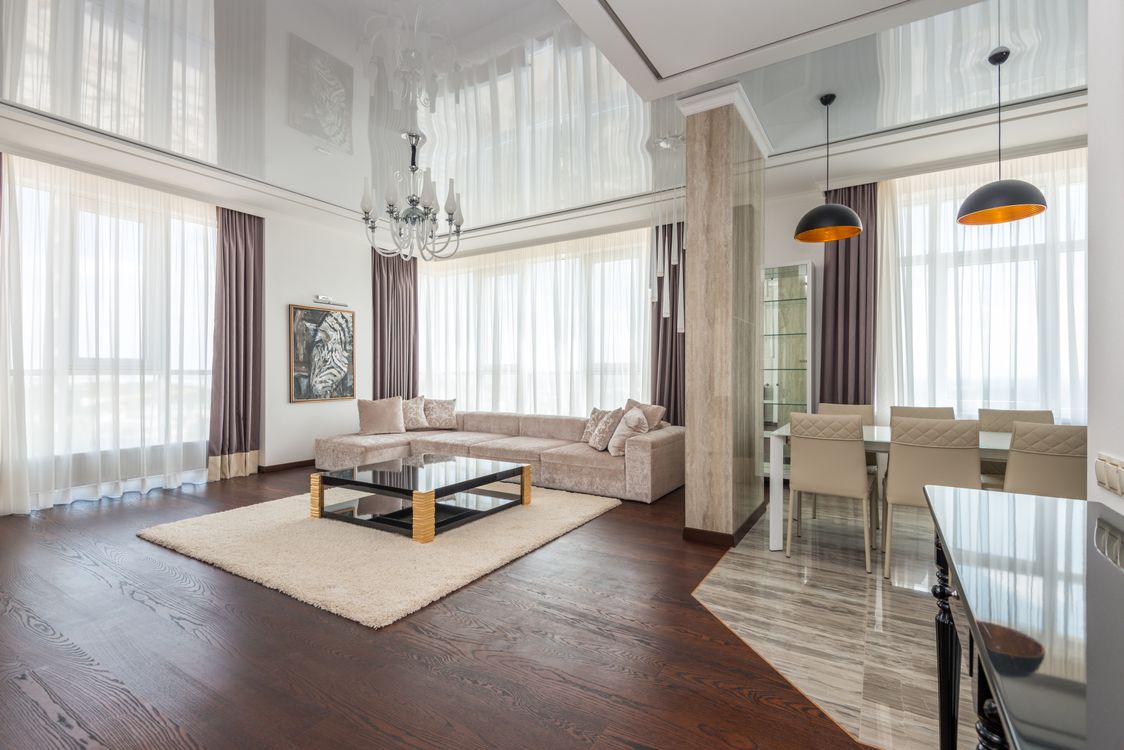
3 BHK interiors · Ahmedabad
Coordinate shared spaces, bedrooms, storage and future flexibility so a 3 BHK feels consistent without making every room identical.
Typical requirements
Design considerations
Storage planning
Three-bedroom homes often accumulate distributed storage needs. It helps to separate everyday wardrobes from seasonal luggage, linen, cleaning items, books, toys, work-from-home equipment and utility storage so the home remains organised without overbuilding cabinetry.
Budget planning
A 3 BHK budget becomes clearer when you separate the functional core from optional upgrades. Prioritise kitchen, wardrobes, essential lighting and key fixed furniture first; then decide where wall panelling, decorative ceilings, premium finishes and loose furniture add the most value.
Relevant portfolio
Practical answers
Yes. Defining a flexible brief early can help avoid overly fixed furniture and preserve future use.
Not necessarily. Individual rooms can respond to the user while still sharing an overall palette, material language or level of detail.
Yes, depending on existing conditions and the agreed scope after site assessment.
Free project starter
Planning your home interiors? Tell us a little about your project and get an initial estimate based on your requirements.
Get My Free EstimateNo obligation. Just tell us about your project.
The form helps us understand
Start with your space
Share your property location, stage, scope, approximate budget and timeline to prepare a useful WhatsApp or email enquiry.