
Concept Home logo
Temporary interior reference image

2 BHK interiors · Ahmedabad

2 BHK Interior Design

Plan a 2 BHK around circulation, practical storage and a calm material palette so every room works harder without feeling crowded.

Typical requirements

Plan the whole brief before fixing the visual details.

Living and dining planning
Kitchen storage and workflow
Primary bedroom wardrobes
Second bedroom flexibility
TV and media storage
Lighting and finish coordination

Design considerations

Decisions that shape the way the home feels and functions.

Avoid oversized furniture that reduces circulation
Use full-height storage only where it earns the visual weight
Keep materials connected across rooms for a larger, calmer feel
Plan multi-use zones before fixing furniture sizes

Storage planning

Give every category a deliberate home.

A useful 2 BHK storage plan starts with categories rather than simply filling walls with cabinets. Map daily clothing, luggage, cleaning supplies, appliances, documents, shoes and display items, then decide which storage should be hidden, accessible or visually light.

Budget planning

Scope first. Specification second.

For budget planning, define the scope first: selected rooms, modular furniture only, full-home interiors, or renovation. Kitchen hardware, wardrobe quantity, finishes, false ceilings, lighting and civil changes can materially change the final estimate.

Relevant portfolio

Visual references — ready for verified client projects.

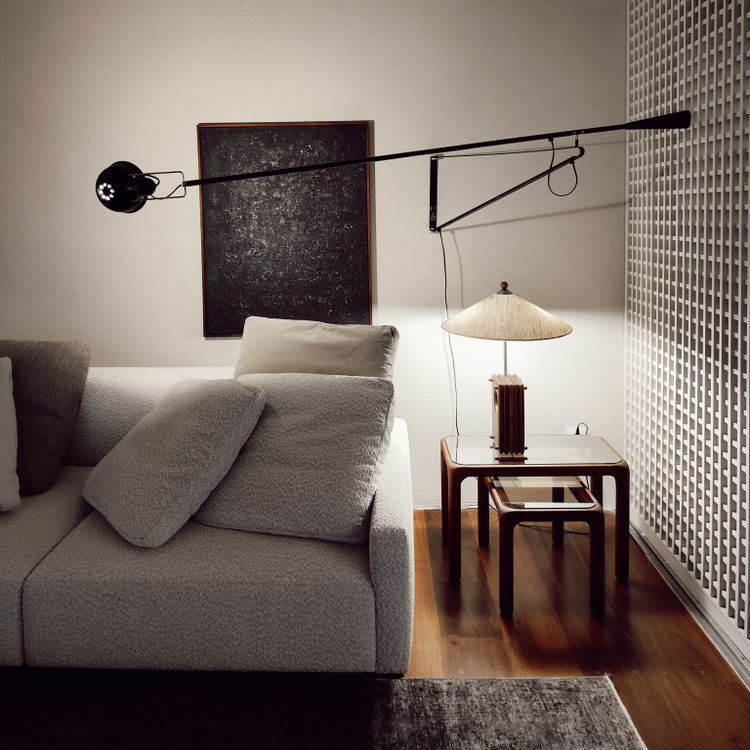
Temporary warm neutral living room reference image
Prototype visual

Living Room · Warm contemporary

Warm Living Concept

Client location to be supplied

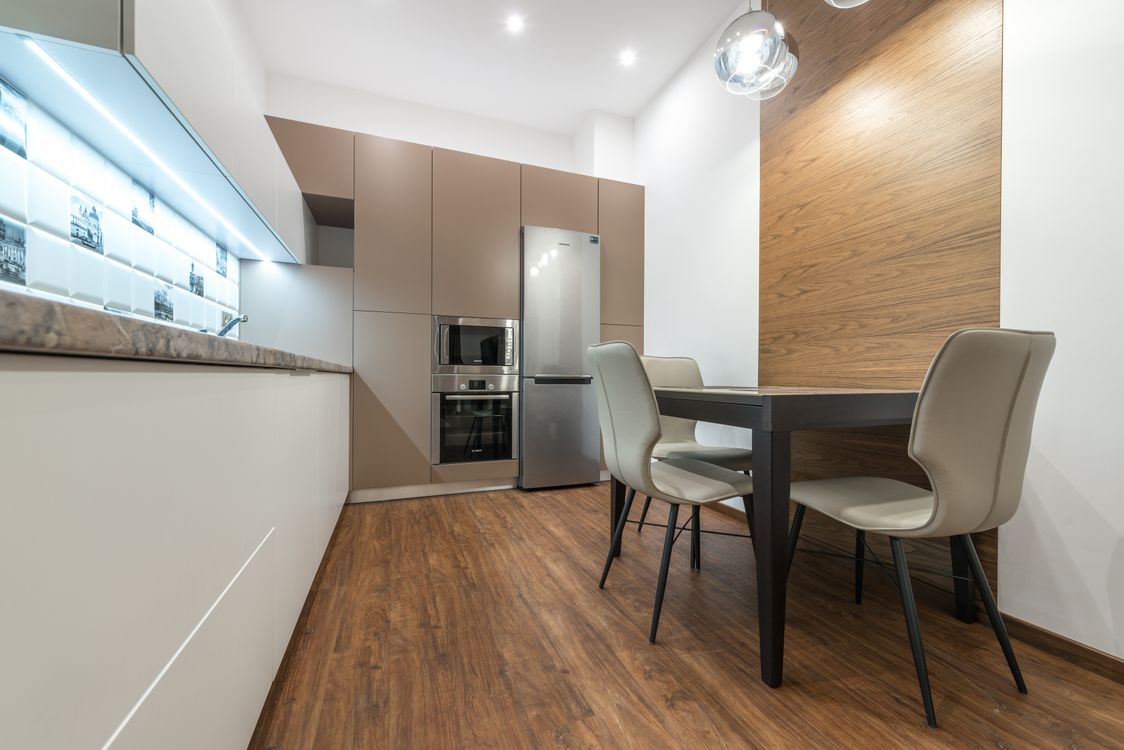
Temporary modern kitchen reference image
Prototype visual

Kitchen · Contemporary minimal

Modern Kitchen Study

Client location to be supplied

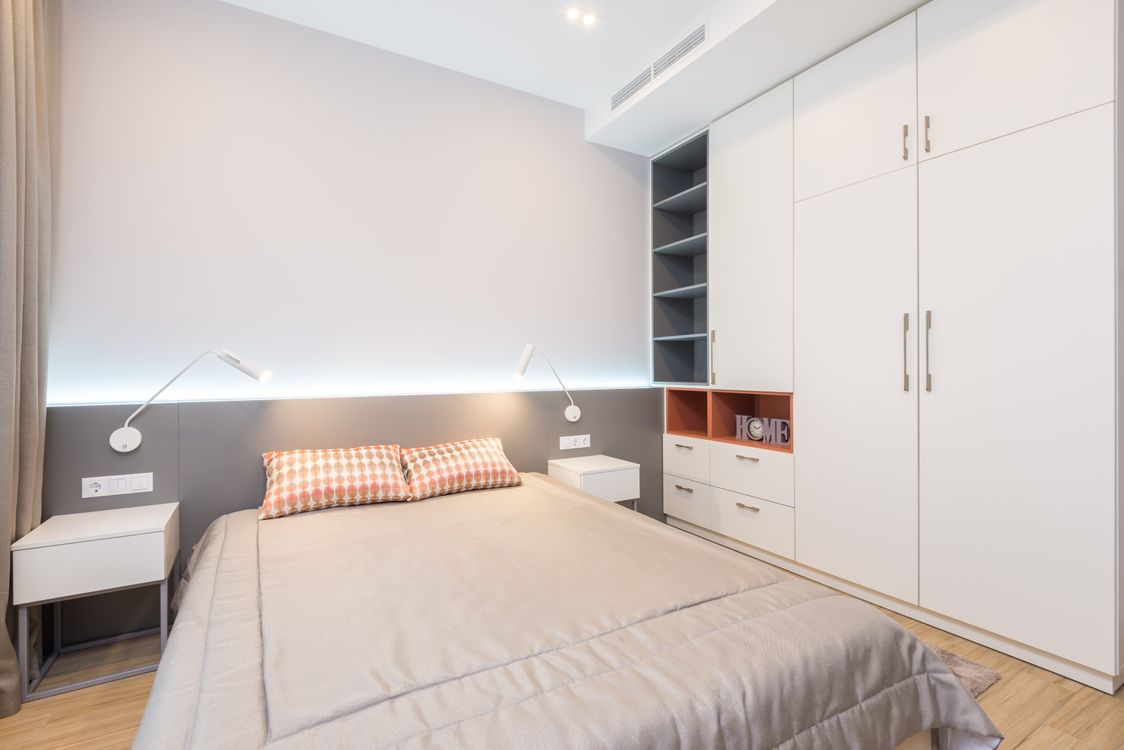
Temporary modern bedroom reference image
Prototype visual

Bedroom · Soft modern

Calm Bedroom Concept

Client location to be supplied

Practical answers

2 BHK Interior Design FAQs

Can Concept Home design only selected rooms in a 2 BHK?+

Yes. Share which rooms are priorities and the rest of the property context so the selected-room design still fits the home.

How should I plan storage in a compact 2 BHK?+

Prioritise high-use storage, keep circulation clear, and avoid adding deep cabinetry to every available wall.

Can I get an exact 2 BHK price online?+

No. Final pricing depends on area, room dimensions, scope, materials, hardware, site condition and execution requirements.

Free project starter

Get a Free Interior Estimate

Planning your home interiors? Tell us a little about your project and get an initial estimate based on your requirements.

Get My Free Estimate

No obligation. Just tell us about your project.

The form helps us understand

  • Property type & location
  • Current property stage
  • Rooms and project scope
  • Approximate project budget
  • Preferred project timeline

Start with your space

Planning a 2 BHK Interior?

Share your property location, stage, scope, approximate budget and timeline to prepare a useful WhatsApp or email enquiry.
WhatsAppGet Free Estimate